The complex
The manor house is laid out in a horseshoe shape. The complex also includes two farm buildings and a three-storey gatehouse. The buildings stand on a grid of oak piles in the damp ground of the Laibach lowland, surrounded by moats (water-filled ditches) fed by the dammed Laibach stream. The park lies on a neighbouring island.
Renaissance from 1540
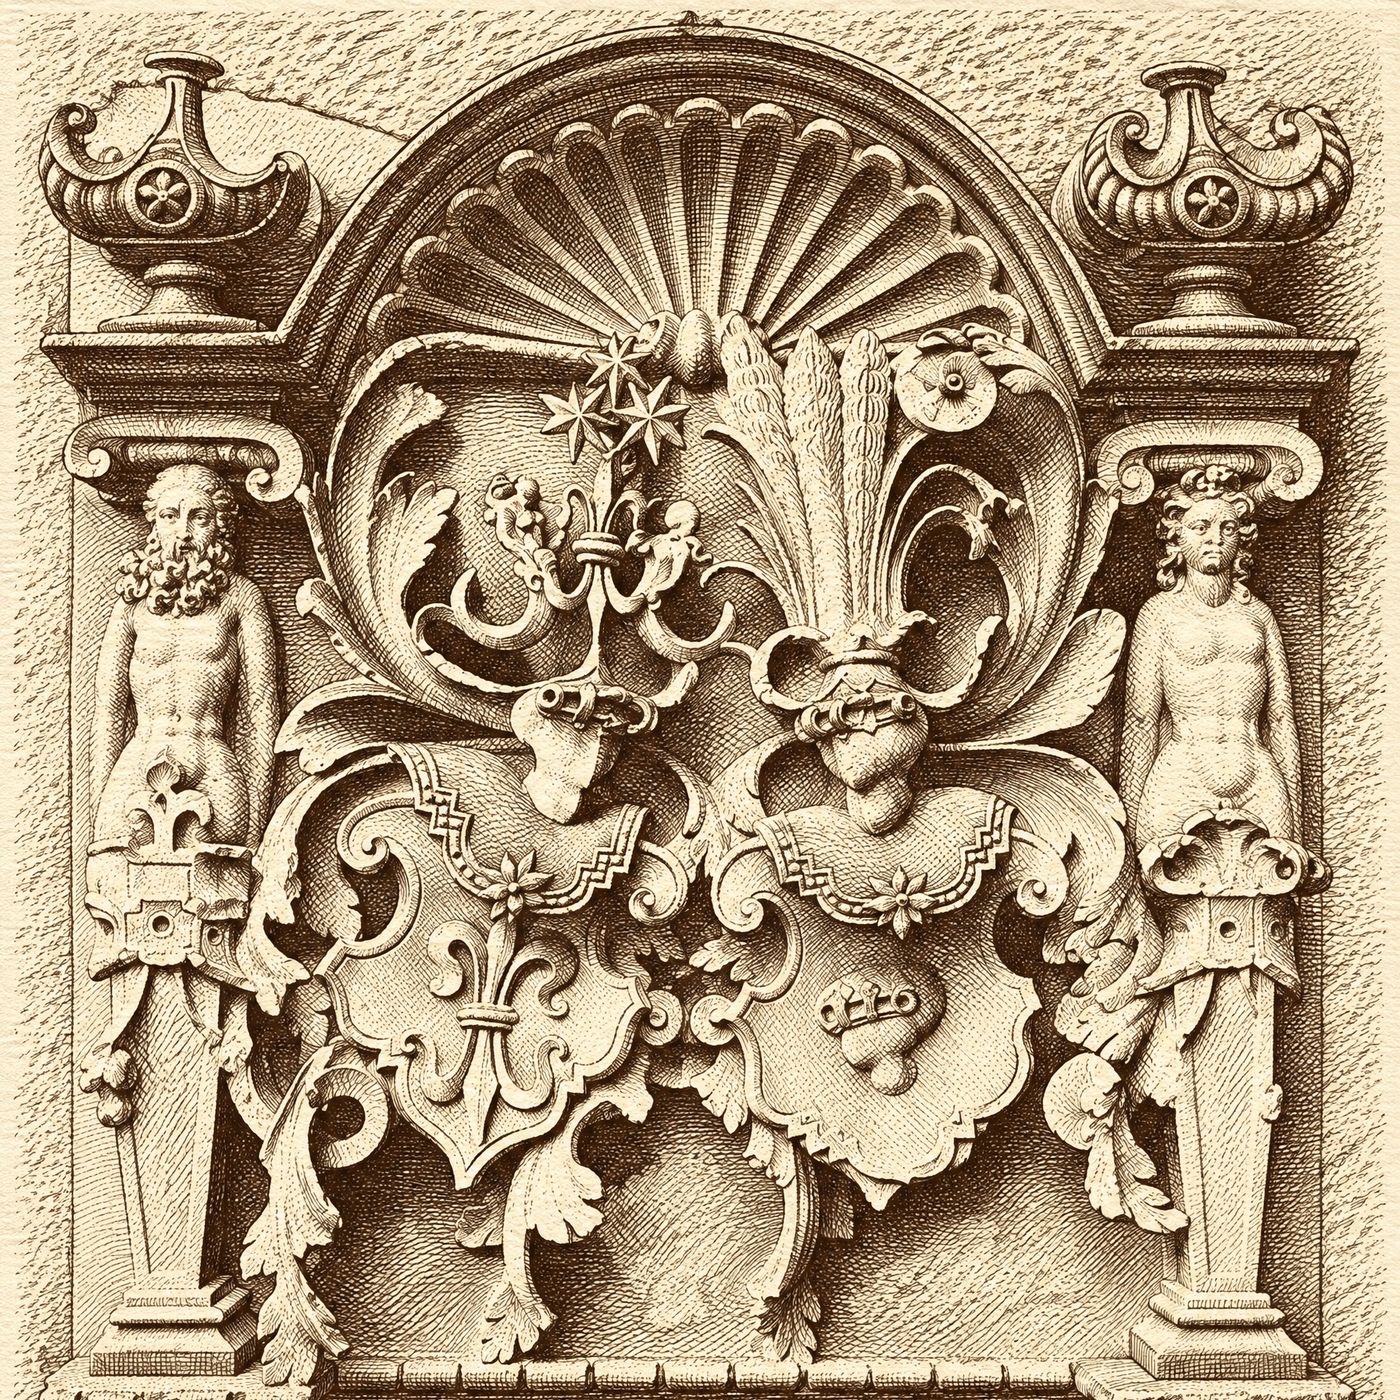
From 1540 Heinrich Korff genannt Schmising had the main house and a first east wing with a stair tower built in the Weser Renaissance style, the regional Renaissance architecture of the Weser valley. Typical of this style are the so-called Radzinnengiebel (gables with semicircular crests). On the stair tower is a coat-of-arms panel with a double coat of arms and the inscription “anno dni 1540”.
On the architect. The database of the European Castles Institute describes the gables as “Radzinnengiebel after Jörg Unkair”. This is a stylistic attribution. There is no evidence that Unkair himself built at Tatenhausen.
Baroque extensions
Around 1671 a second east wing with a square pavilion tower was added. Two courtyard portals date from 1619 and 1699. In the early 18th century the house received its present main entrance, a terrace and a west wing in plain Baroque style. The gatehouse was built around 1739/40: three storeys, five window bays, a hipped roof and a slightly projecting central section.
On the sources. The City of Halle states that the main house was extended by an east wing between 1730 and 1740. Wikipedia and the European Castles Institute, by contrast, name the west wing for the Baroque period.
The orangery
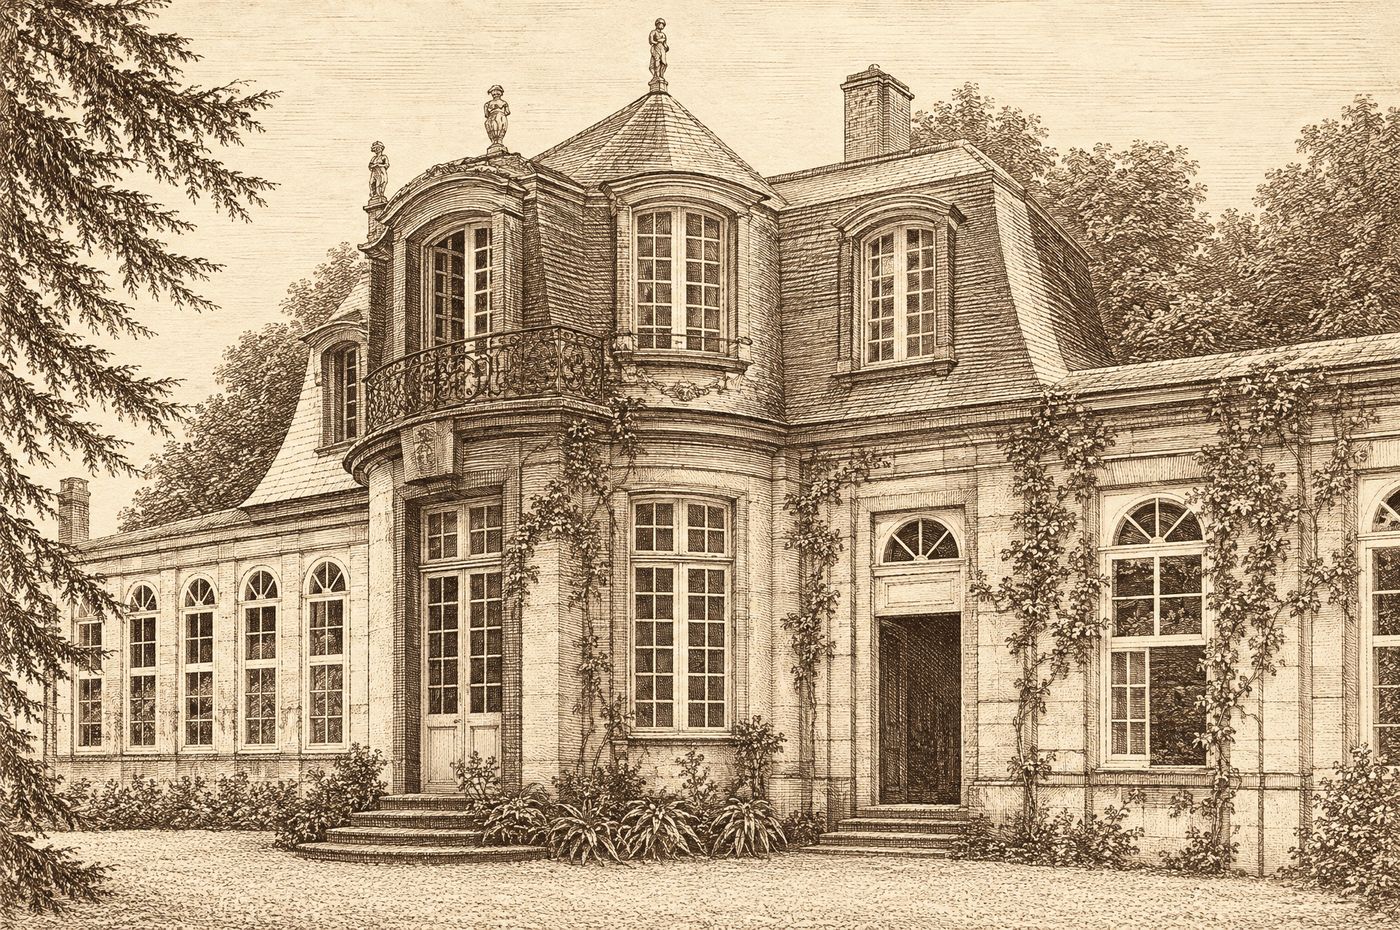
The orangery, a garden building originally used to overwinter citrus and other tender plants, was built in 1751 to a design by the Westphalian Baroque architect Johann Conrad Schlaun. The 1909 inventory of architectural and art monuments reproduces the original plan from the Schlaun collection. The building has an oval central section with a mansard roof and a wrought-iron balcony railing, flanked by two low side halls. The two-storey centrepiece with two salons served as a winter garden and for social occasions. According to the City of Halle, the orangery bears the name “Franz-Annenburg” after the lord and lady of the house at the time.
The orangery is also lived in today.
On the date. Most sources give 1751. The architectural description of the European Castles Institute, however, dates the orangery to “around 1738”.
The castle chapel
The Korff family remained Catholic after the Reformation, while the surrounding area became Protestant. Until the church in nearby Stockkämpen was built at the end of the 17th century, the castle chapel – the house’s private chapel – was the only Catholic place of worship for miles around. From 1666 the Franciscan Dionysius Budde served there as castle chaplain.
According to the City of Halle, the chapel contains a Baroque altar said to have come from Rome. The chapel is the only interior shown on guided tours.
Listed monument
The “castle complex with Rentei (estate office) and agricultural outbuildings, orangery, Bockemühle and surrounding park and woodland” has been a listed monument since 2 May 1997. Also listed are the Gasthof Tatenhausen (1997) and the Old Bathhouse (2002), both dating from the time of the spa.
All the buildings of the castle are lived in. They are accessible only on guided tours booked in advance – see Tatenhausen today.